Monday, June 28, 2010

The San Ranieri Hotel in Pisa, Italy

contemporary hotel
The San Ranieri Hotel in Pisa, Italy designed by Simone Micheli. The uniqueness of this hotel is in a unique shape and color of light at night. San Ranieri hotel lights in the style disco at night. and contemporary design in the room a bedroom and lounge. San Ranieri hotel’s website – here
HotelThe San Ranieri HotelSan Ranieri HotelItaly Hotel Living RoomItaly Hotel Bedroom designHotel Bedroom DesignItaly HotelThe San Ranieri Hotel Bedroom.

Read More..

Renovation House in Brisbane, Australia

Contemporary House
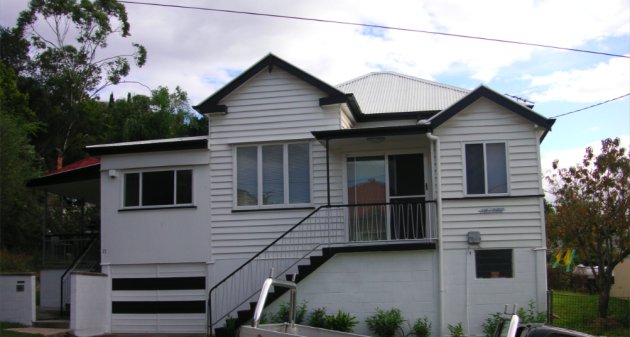
Houses Contemporary House in Brisbane, Australia. and will be on sale after the Renovation. with swimming pool in the saping home and interior decorating with white, and now these homes are sold - here. -via
Renovation House in Brisbane AustraliaContemporary House Living RoomContemporary House BrisbaneAustralia Contemporary HouseContemporary House Swimming PoolContemporary House With Swimming PoolContemporary House White BathroomContemporary House White Kitchen

Read More..

Aqua Tower Designed by Jeanne Gang

Amazing Buildings
They call it Aqua Luxury Residential Tower designed by Jeanne Gang, this building is located in the Lakeshore East development in downtown Chicago. With a height of 819 ft (250 m), includes six levels of parking below ground. The building's Eight-story, 140 000 sq ft (13.000 m2) base is topped by a 82.550 sq. ft. (7.669 m2) terrace with gardens, gazebos, pools, hot tubs, a walking / running track and fire pit. Each floor will of the cover approximately 16.000 sq. ft.. quite unique shape when viewed from the bottom wavy shape. These included a residential apartments and a hotel. Strategic Hotels & Resorts Had Agreed to acquire the first 15 floors of hotel space. unfortunately we did not find photos of the inside of this building. - Source
Amazing BuildingsAmazing ArchitectureAmazing buildingaqua buldingaqua tower buildingaqua tower building chicago architecturechicago architecturecool and amazing buldingJeanne Gang

Read More..

Sunday, June 27, 2010

Simply Home Beach Design by Parsonson Architects

Wellington
In Pekapeka Beach house up and ready for habitation by a simple design by Wellington-based Architects - Parsonson Architects, they called him a holiday home or holiday home, in a project area of 156 SQM Pekapeka Beach, New Zealand. with simple bedrooms and dining room, small living room with neatly arranged. - Parsonson Architects
Simply Home Beach DesignHome BeachHome Beach bedroomHome Beach KitchenHome Designhome privateParsonson Architects

Read More..

Friday, June 25, 2010

Contemporary House Design by Vandeventer + Carlander Architects

contemporary housecontemporary homes
Contemporary House Design, Contemporary House Design, a design across the top of a wooden house in a neat and attractive layout. This design is quite unique because has some room with wood design in the layout. the pages can be very wide for your child's playground. children's on-the ground floor, public on the main floor, and private family functions above. Fundamental to the concept of the house is a linear, light filled gallery. Interesting enough for your occupancy at the center of town. Contemporary style is within their contemporary style.Contemporary House Design by Vandeventer + Carlander Architects website - here
contemporary homescontemporary homecontemporary house architectureContemporary House Design

Read More..

Leed Platinum Home by SB Architects

architecturebalconyhard wood floor
SB Architects, designers of wood house. with a unique design combine with natural colors and an interesting combination on the floor makes this home very comfortable. this custom home is the first LEED for Homes Platinum certified house in Marin County. walls of this house made of wood in a very sturdy design consists of two floors.Leed Platinum Home by SB Architects visit - here
wood homeSB Architectshard wood househardwood homehardwood installationhardwood installation housePhotoGrapers :
Mariko Reed
Robert Bengtson

Read More..